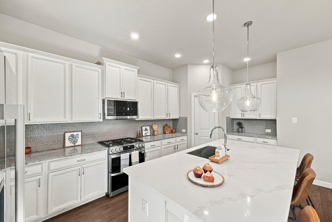
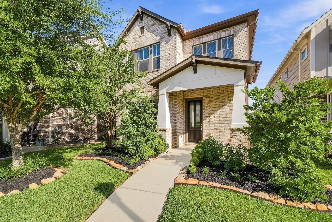
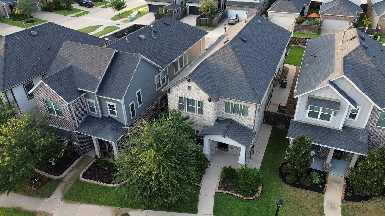
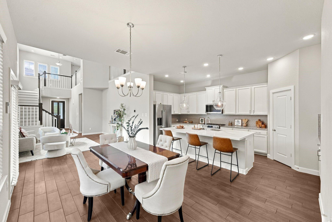
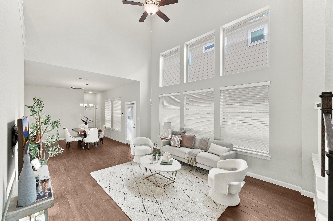
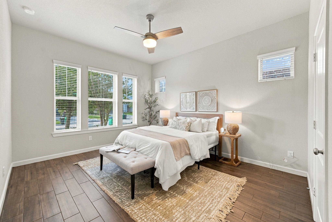
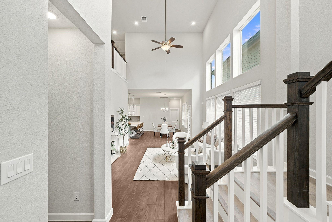
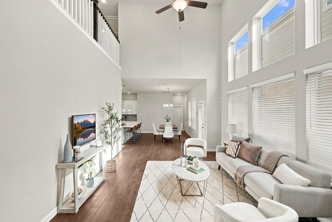
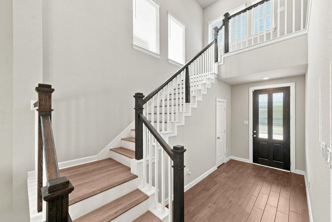
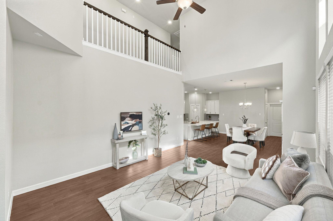
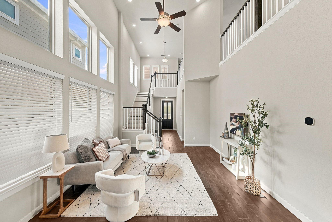
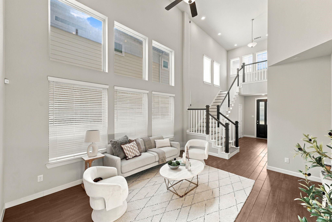
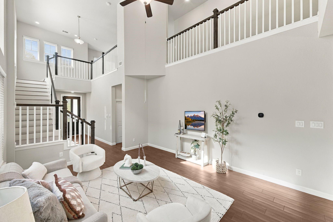
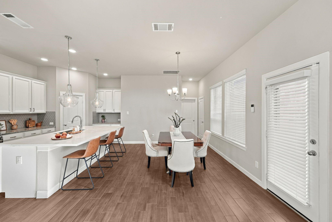
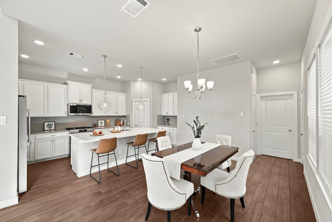
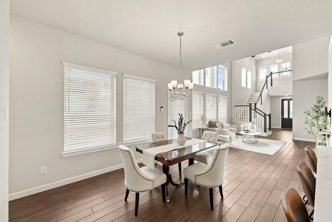
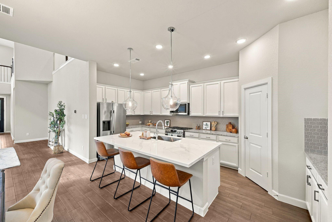
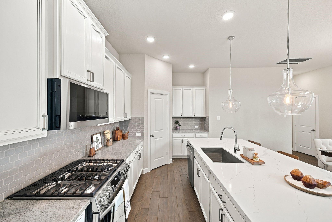
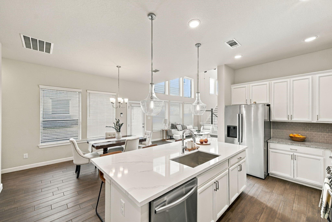
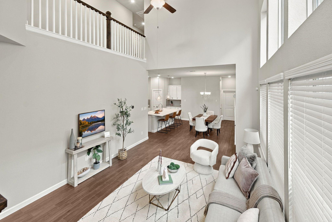
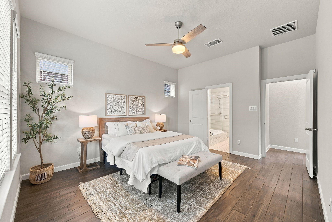
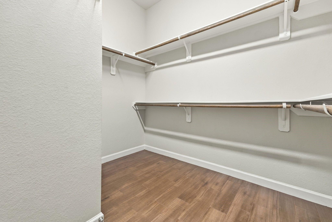
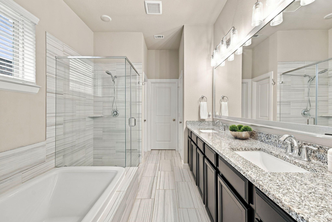
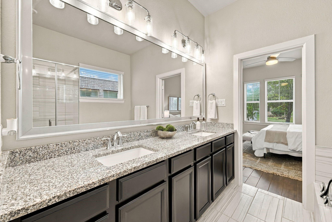
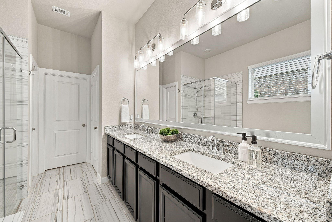
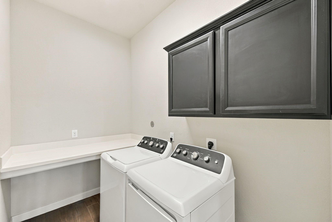
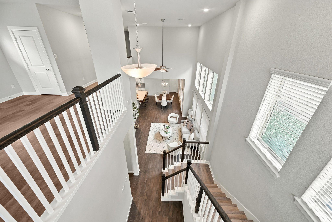
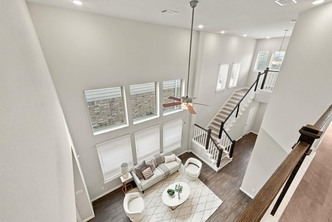
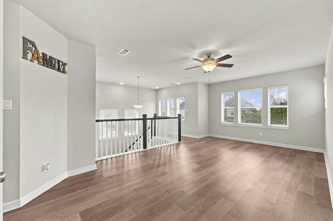
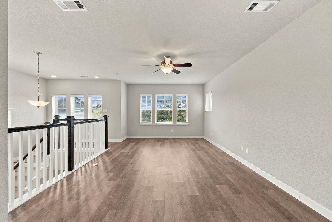
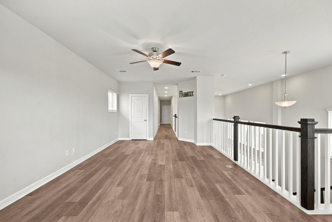
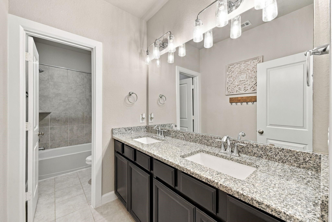
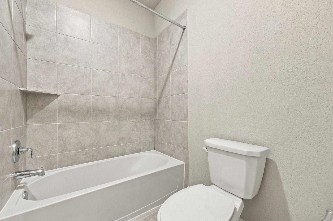
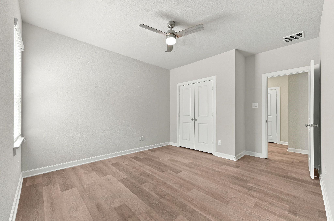
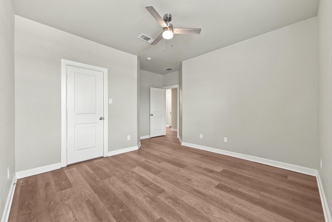
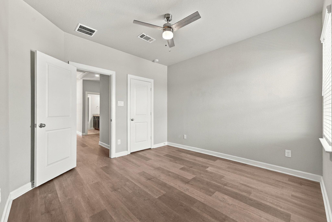
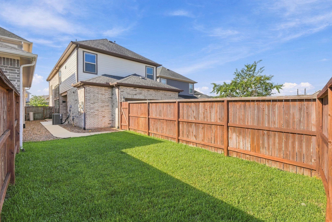
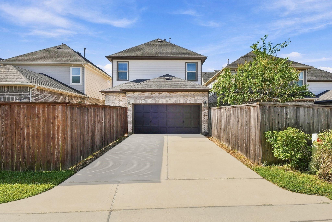
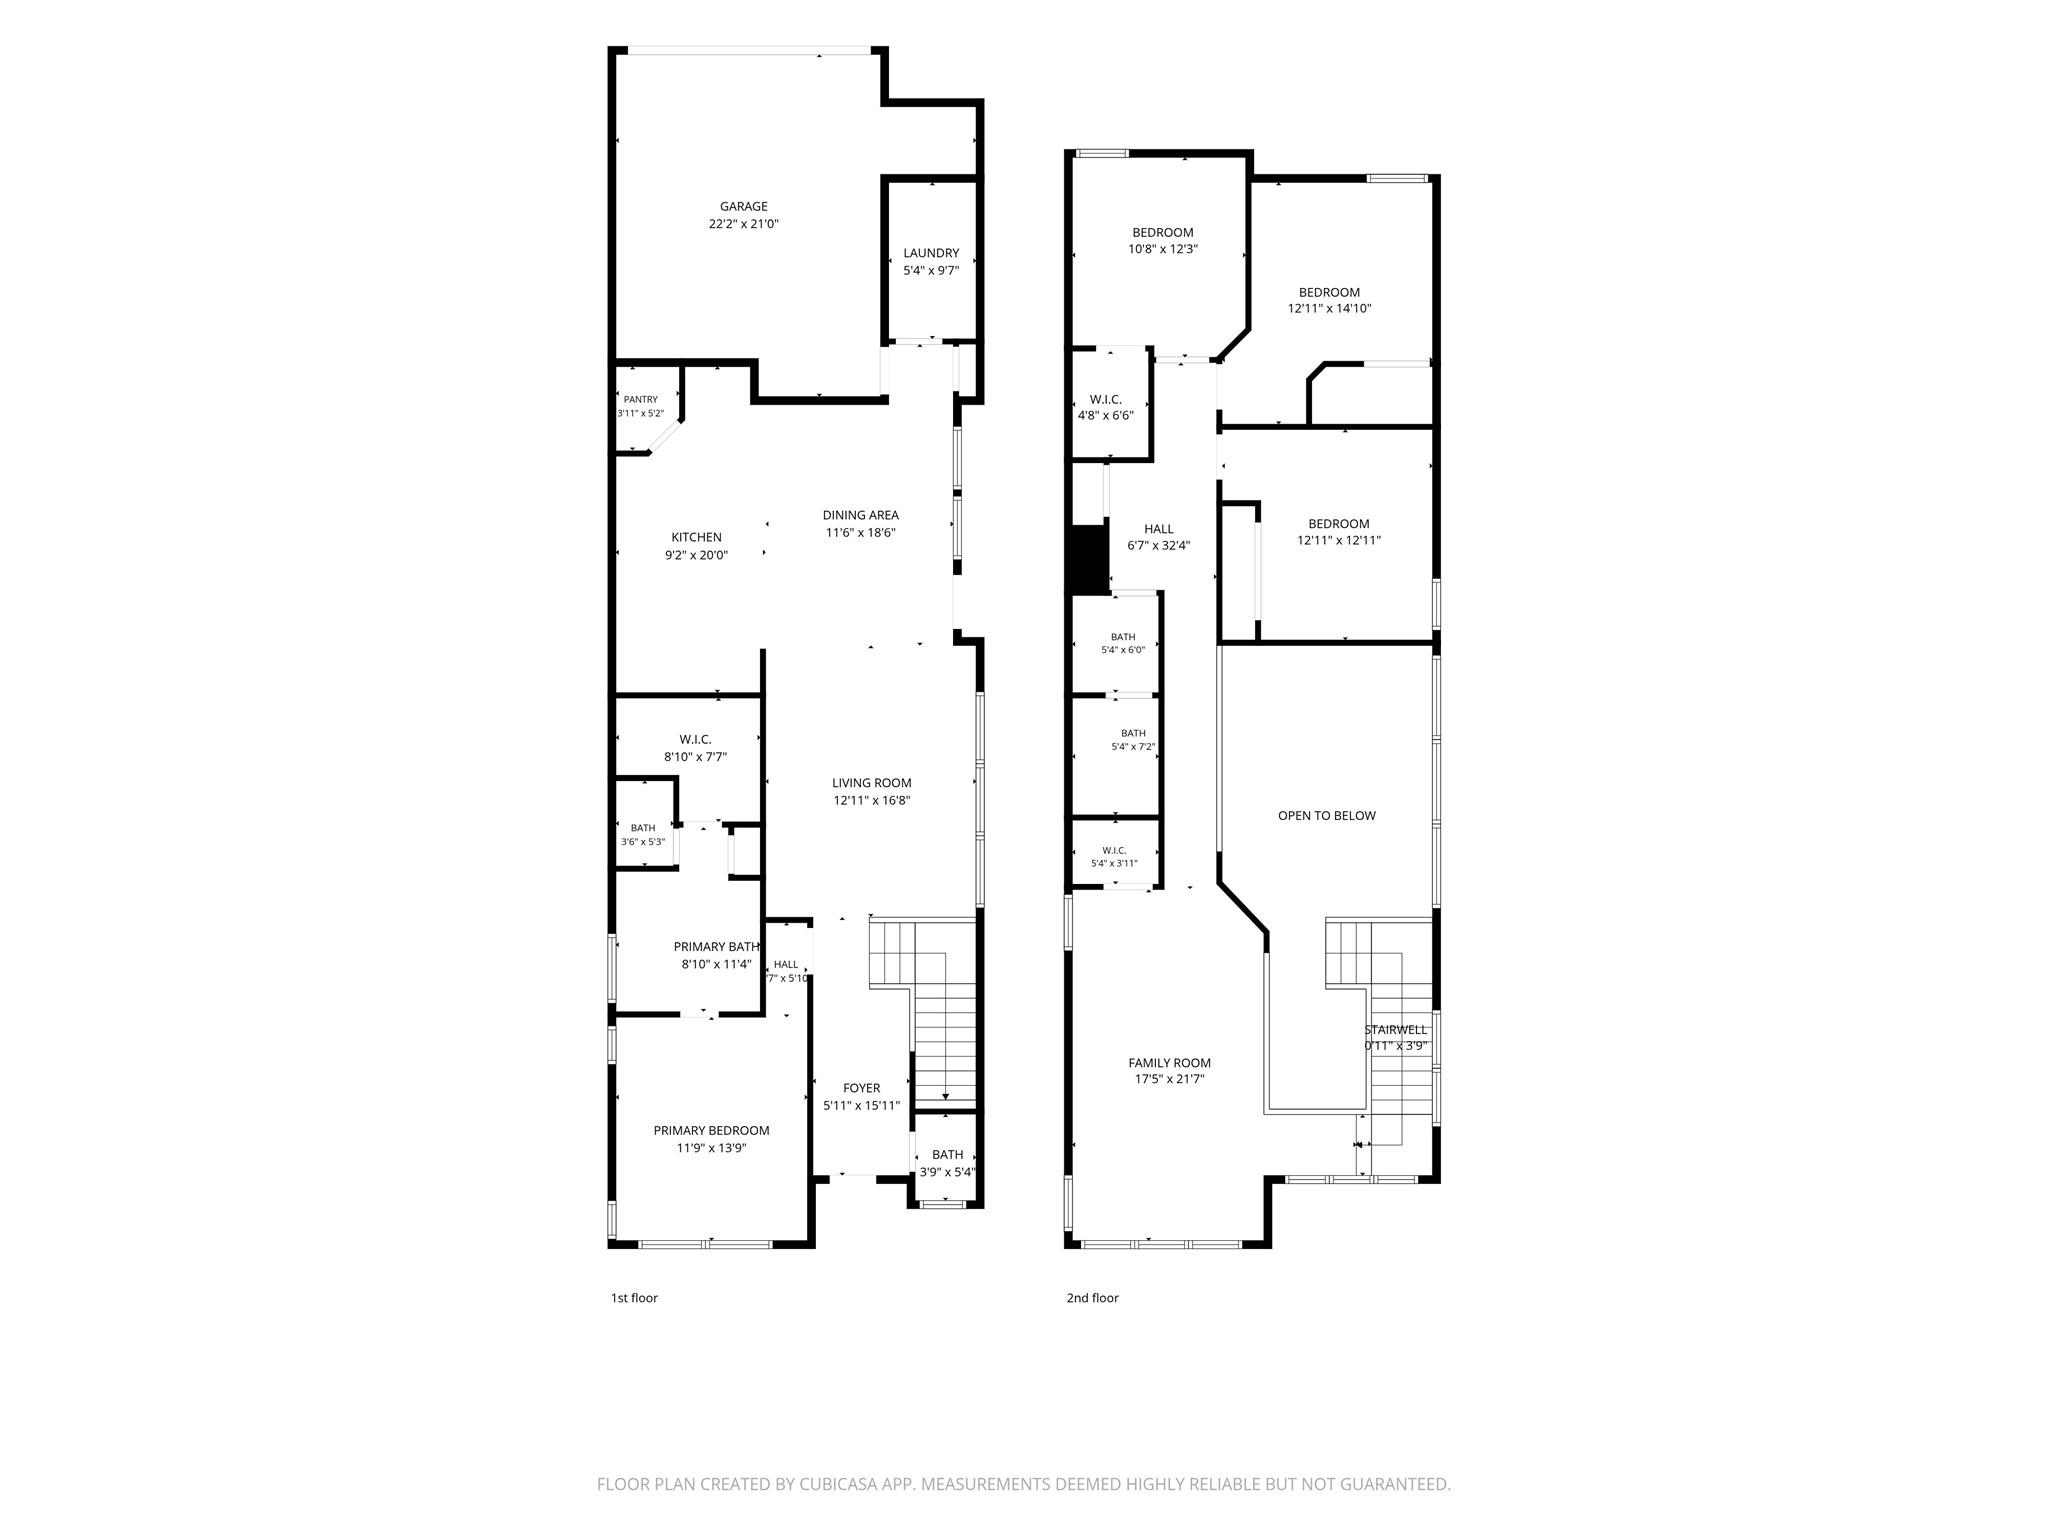
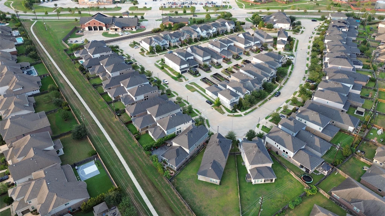
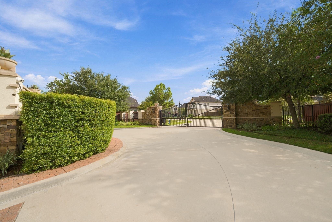
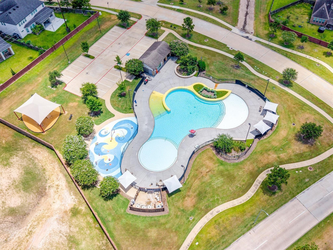
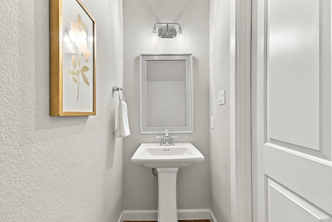
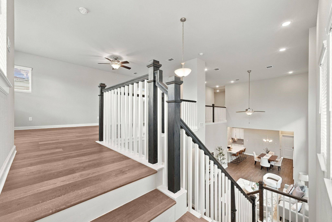
Welcome home to 27022 Brighton Valley Way, a David Weekley built two story retreat in a secure, gated community zoned to top rated KISD schools. Four bedrooms, two full baths, a half bath, and a two car garage set the stage for an open concept layout finished with wood look tile, a wall of windows, and a kitchen that steals the show, white stained cabinetry, granite counters accented by a freshly replaced quartz island, and brand new stainless appliances, plus a 2025 washer, dryer, and refrigerator included. The primary suite delivers a soaking tub, a tiled walk in shower, and a closet built for a real wardrobe, while a new interior and exterior A/C unit with a transferable three year warranty and an upgraded water softener with sand particle and chlorine filtration keep the big ticket items covered. Step outside to a private patio and backyard, then take advantage of two pools, tennis courts, and two playgrounds just around the corner. Welcome home.
Share Property
Location
27022 Brighton Valley Way SW, Katy, TX 77494
Status
For Sale
2019
2019
Year Built
4
4
Total Bedrooms
3
3
Total Bathrooms
2,656
2,656
Sq.Ft.
Living Space
4,721.9
4,721.9
Sq.Ft.
Lot Size
2.0
2.0
Garage Spaces
01
Interior
Total Bedrooms
4
Total Bathrooms
3
Full Bathrooms
2
Half Bathroom
1
Laundry room
Electric Dryer Hookup, Gas Dryer Hookup, Washer Hookup
Flooring
Tile, Vinyl Plank
Appliances
ENERGY STAR Qualified Appliances, Disposal, Water Softener, Double Oven, Microwave, Gas Range, Dishwasher
Other Interior Features
High Ceilings, Primary Bed - 1st Floor, Walk-In Closet(s)
01
Exterior & Building
Stories
2
Garage Spaces
2.0
Water Source
Public, Water District
Roof
Composition
Lot Features
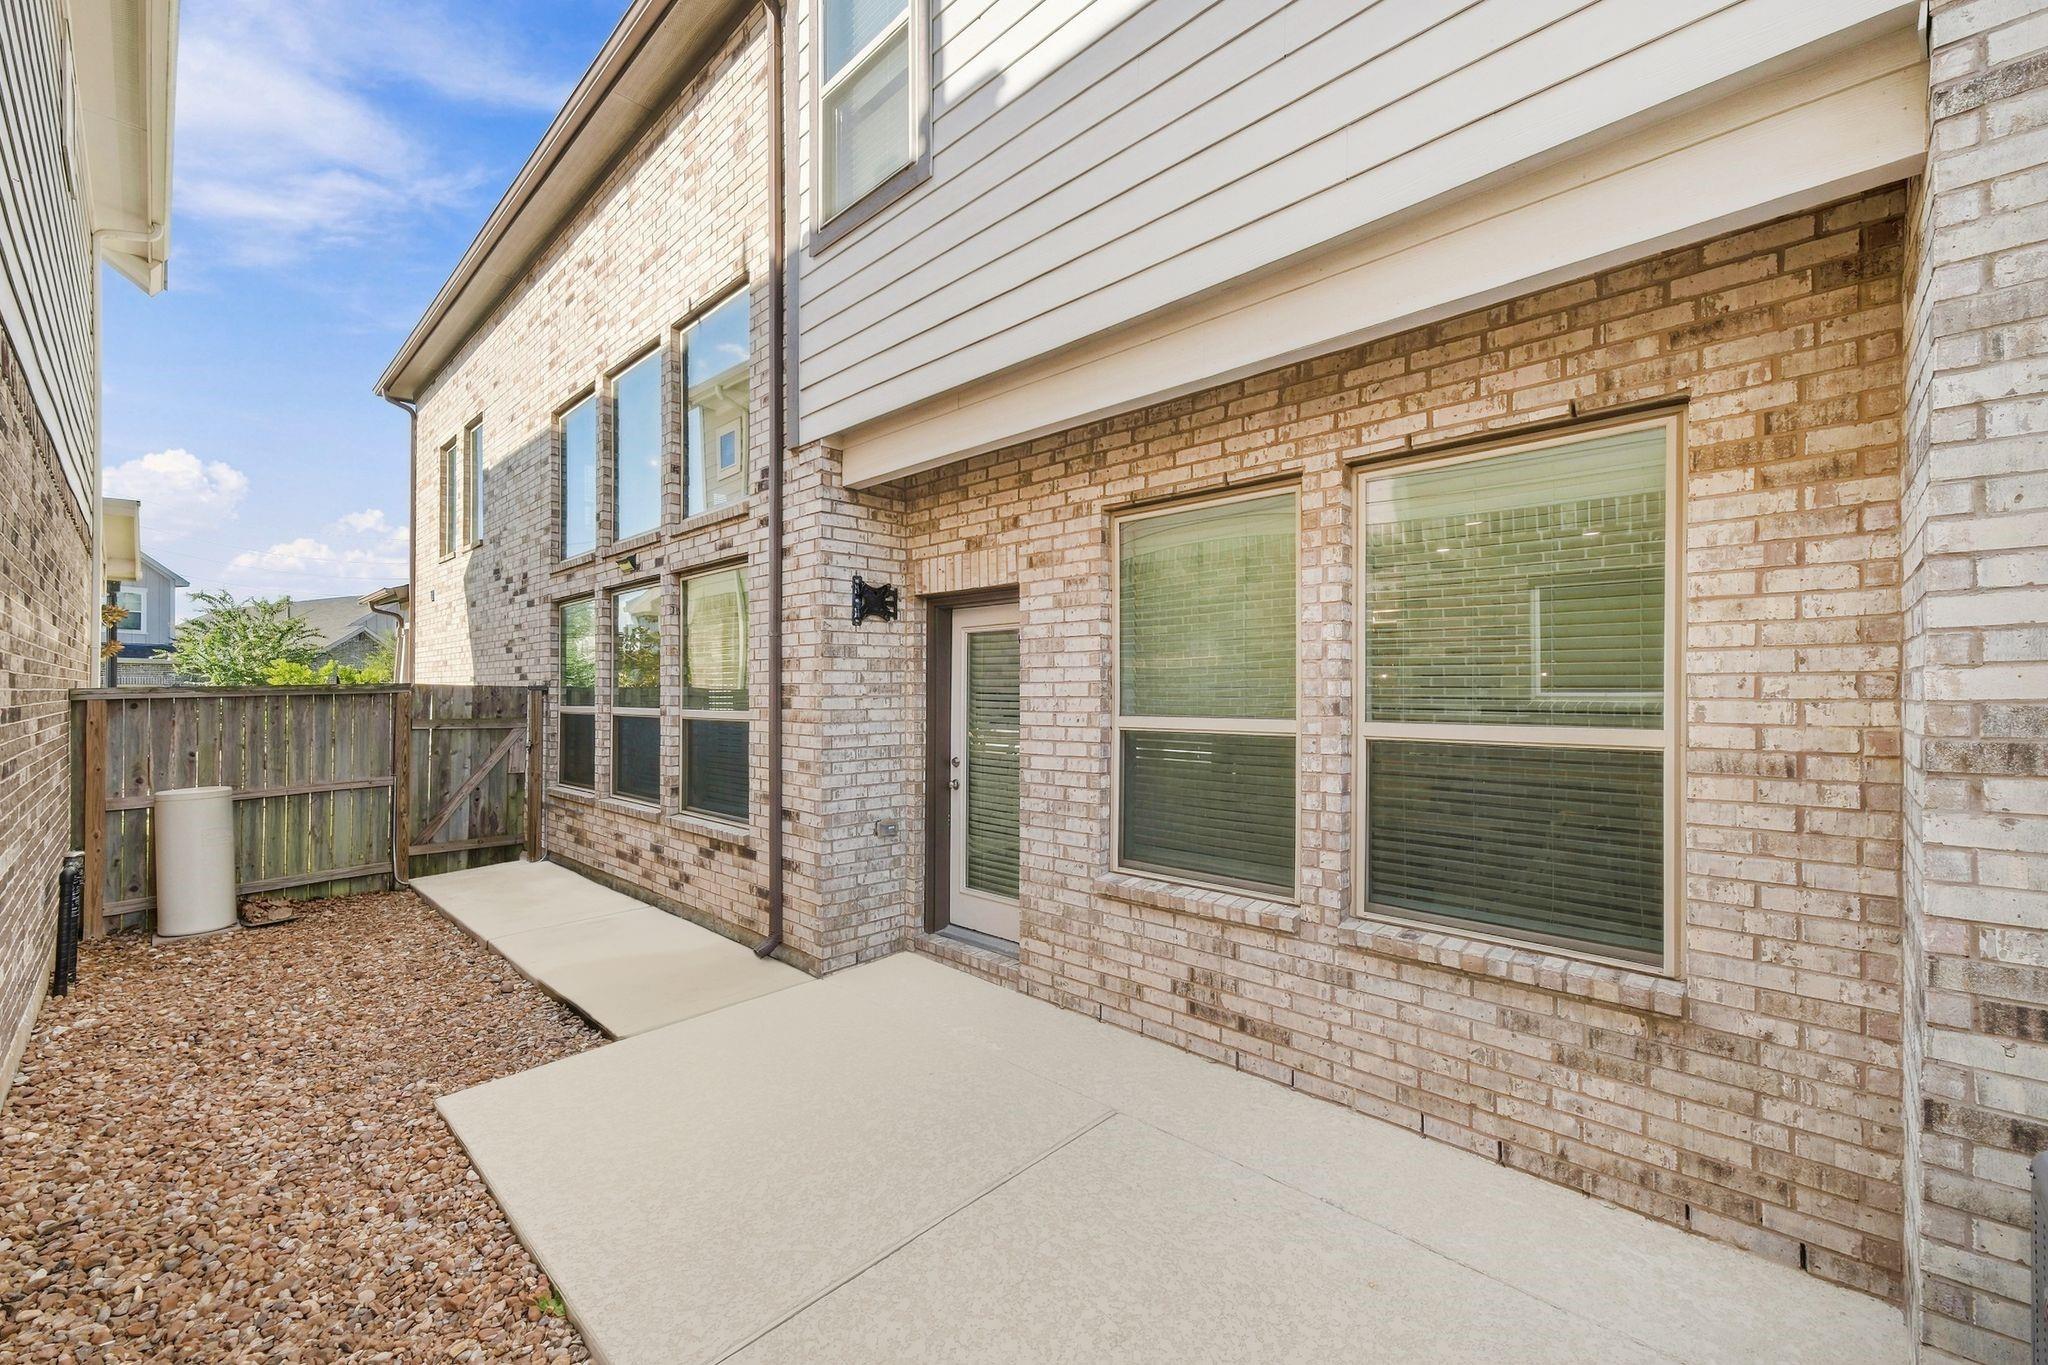
Back Yard, Subdivided, 0 Up To 1/4 Acre
Parking
Attached, Garage Door Opener, Double-Wide Driveway
Heat Type
Natural Gas, Zoned
Air Conditioning
Attic Fan, Ceiling Fan(s), Electric, Zoned
Sewer
Public Sewer
Substructure
Slab
Other Exterior Features
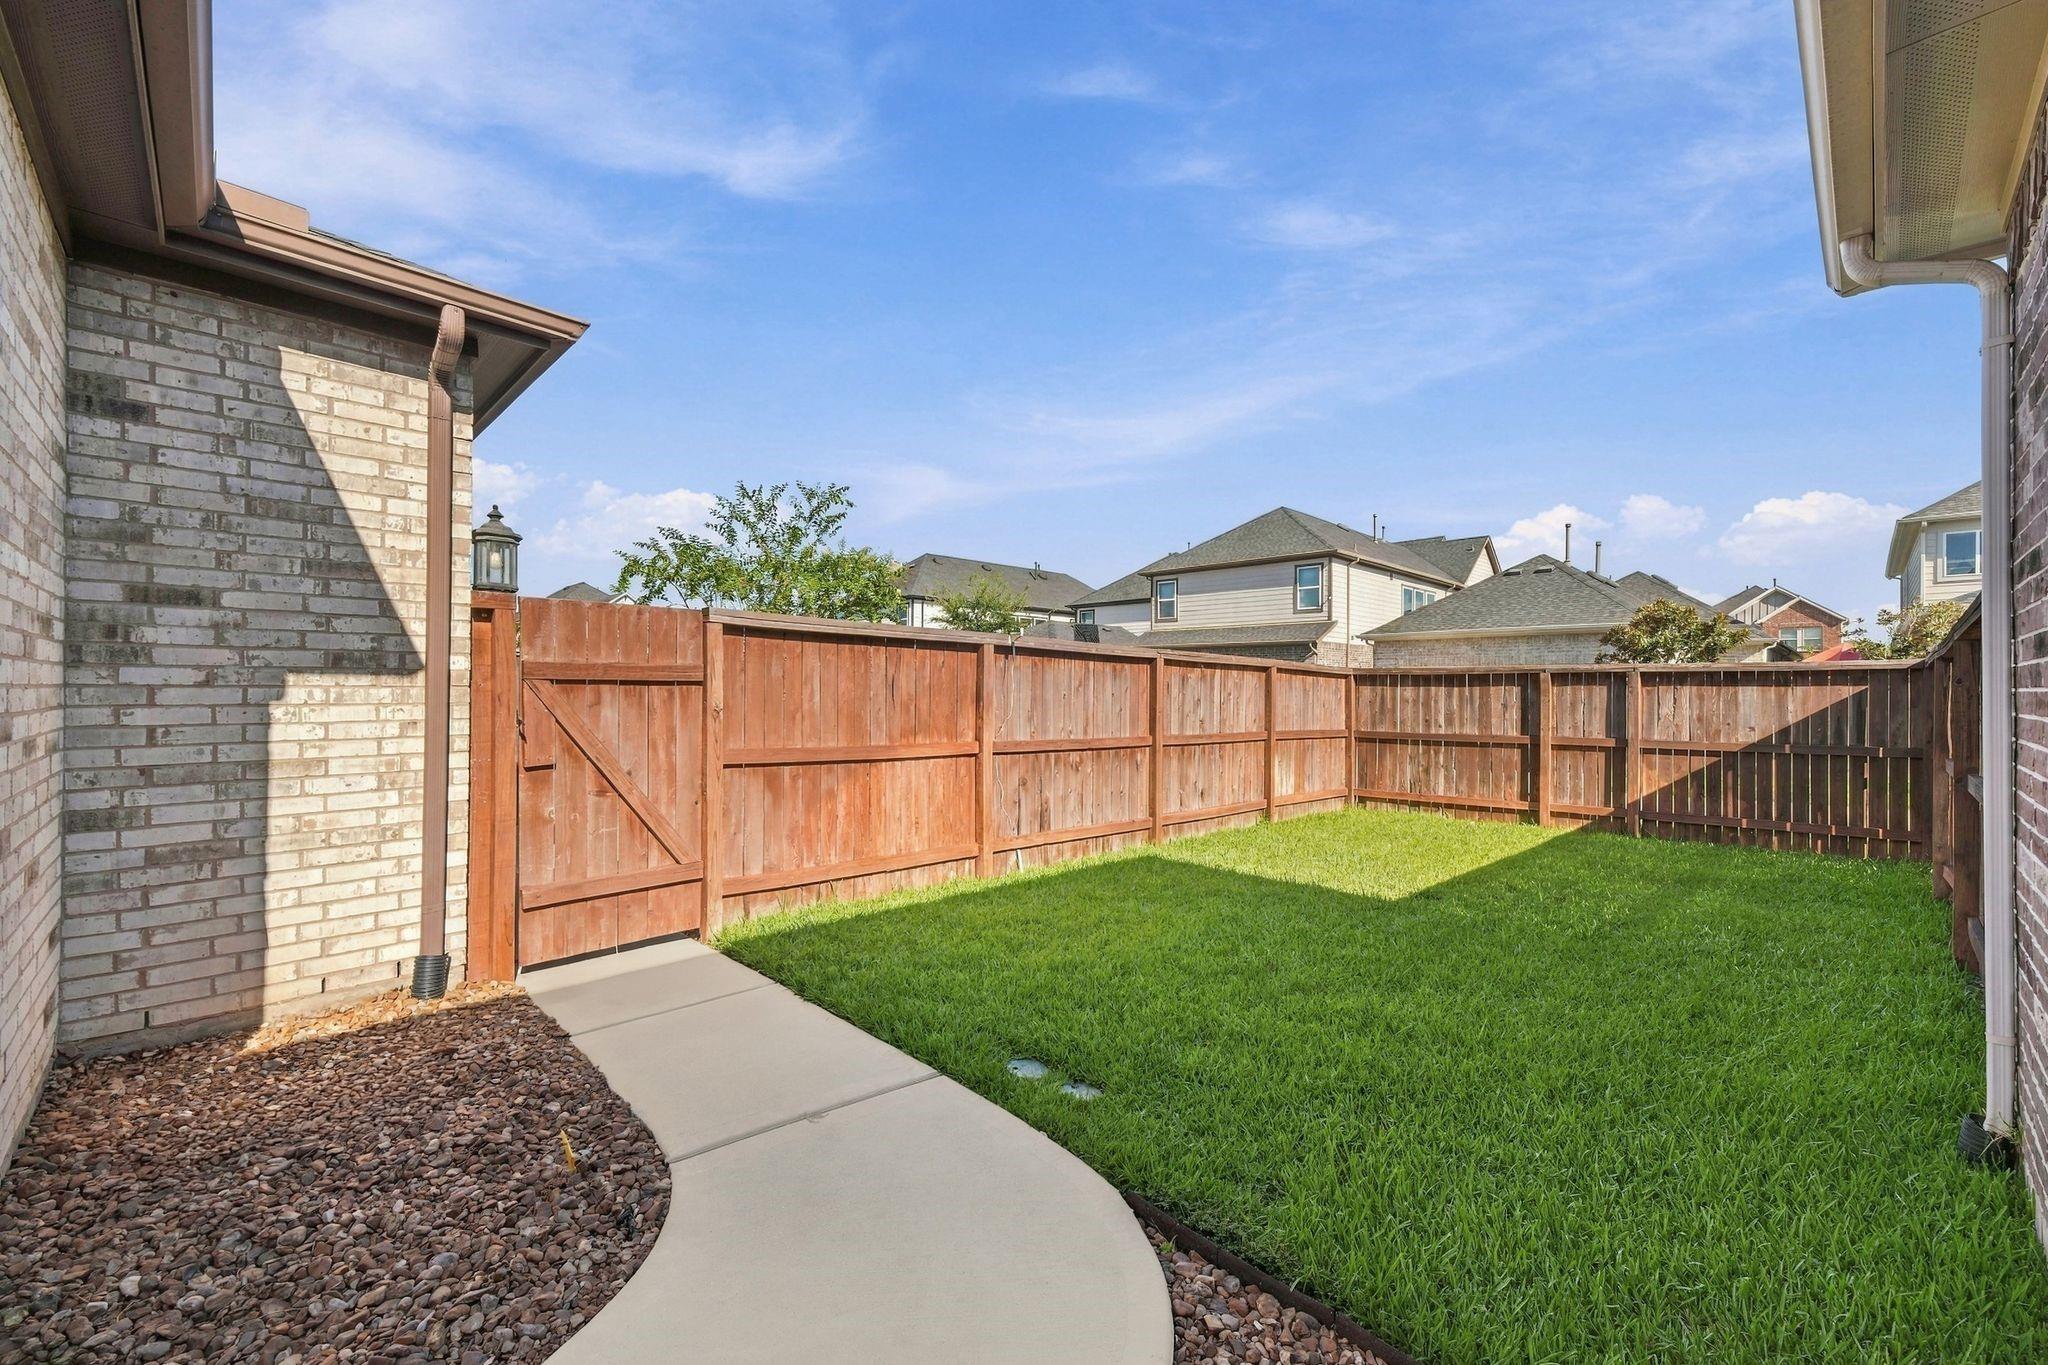
Sprinkler System
01
Lot & Area
Status
For Sale
Open House
9/19/2026, 1:00 PM - 3:00 PM
Living Area
2,656 Sq.Ft.
Total Area
2,656 Sq.Ft.
Lot Size
4,721.9 Sq.Ft.
MLS® ID
90903944
Type
Residential
Year Built
2019
Architecture Styles
Traditional
Elementary School
Jenks Elementary School
Middle School
Tays Junior High School
High School
Tompkins High School
School District
30 - Katy
01
Finance
Sales Price
$440,000
Real Estate Taxes
$10,403/yr
HOA Fees
$1,200/yr
Mortgage Calculator
Estimate your monthly mortgage payment, including the principal and interest, property taxes, and HOA. Adjust the values to generate a more accurate rate.